
AWS WI:2015 Welding Inspection Handbook
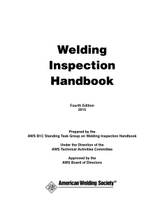
AWS WI:2015 Welding Inspection Handbook 4th Edition covers weld inspection, QA, metallurgy, WPS qualification, NDE, testing and weld discontinuities.
Wrong edition, wrong file, or a file that won’t open? We replace or refund — contact us within 7 days.
Buy now is for one copy. Buying for a team? Get a quote
About this publication
Product Description
AWS WI:2015, Welding Inspection Handbook, Fourth Edition, is the American Welding Society's comprehensive training and reference handbook for personnel involved in inspection and quality control of welded products.
The handbook brings together practical information on welding processes, inspection operations, welding metallurgy, destructive testing, nondestructive examination, qualification of welding procedures and personnel, safety, quality assurance and application of codes and standards.
Current Fourth Edition
The Fourth Edition was published in 2015 and remains the current AWS Welding Inspection Handbook as of October 2026.
It supersedes the previous AWS Welding Inspection Handbook published in 2000 and incorporates revisions throughout the text intended to clarify requirements, correct inconsistencies and reflect industry practices current at the time of revision.
Prepared by the AWS B1C Task Group
The handbook was prepared by the AWS B1C Standing Task Group on Welding Inspection Handbook under the direction of the AWS Technical Activities Committee.
The publication was approved by the AWS Board of Directors.
Purpose of the Handbook
The Welding Inspection Handbook is intended to provide a reliable source of practical reference information for technically trained individuals whose work requires knowledge of welding inspection.
It also serves as a refresher for experienced inspectors who need a broad review of fundamental weld-inspection principles and practices.
Training Reference for Inspectors, Engineers and Welders
AWS designed the publication so it can be used as a training text for inspectors, engineers, supervisors and welders.
Although much of the material relates to arc welding processes, the inspection principles discussed can apply to many weldments produced by other joining processes when the same inspection methods are relevant.
Not an Acceptance Standard
The handbook is an instructive reference and is not itself a construction code or weld-acceptance standard.
AWS expressly states that codes and specifications applicable to a particular weldment take precedence over the generalized information in the handbook.
Acceptance criteria for weld discontinuities are specifically excluded from the handbook and must be obtained from the applicable code, specification, contract documents or other governing requirements.
Chapter 1 — Scope and Application
Chapter 1 establishes the handbook's scope and describes how the inspection information should be applied.
The scope includes testing and examination methods applicable to a majority of metallic and nonmetallic weldments used in construction.
Inspection Requirements and Contract Documents
The handbook emphasizes that the required extent of inspection should be defined clearly in contract documents, drawings, codes or specifications.
Acceptance criteria should also be understood by both the supplier and purchaser before production welding begins.
Inspector Qualification
The handbook discusses qualification and certification of personnel responsible for welding inspection and nondestructive examination.
It identifies documents such as AWS QC1 and AWS B5.1 as important references for welding inspector qualification and certification, together with recognized NDT personnel qualification documents.
Chapter 2 — Symbols
Chapter 2 addresses welding and nondestructive examination symbols used to communicate fabrication and inspection requirements on engineering drawings.
The chapter includes standard welding symbols, examples of fillet and groove weld symbols, NDE symbols and a chart of welding, allied processes and thermal cutting processes.
Welding Symbols
Inspectors must be able to interpret welding symbols correctly because drawings can communicate joint type, weld size, location, length, contour and other requirements using standardized symbolic notation.
The handbook provides examples connecting the graphical welding symbol to the corresponding physical weld requirement.
Nondestructive Examination Symbols
The symbols chapter also explains standardized notation for nondestructive examination requirements.
Understanding NDE symbols allows inspectors to identify the specified method, location and extent of examination required by project documentation.
Chapter 3 — Requirements for the Welding Inspector
Chapter 3 addresses the responsibilities, knowledge and capabilities expected of welding inspection personnel.
Effective inspection requires more than recognizing visible weld discontinuities. Inspectors must understand drawings, specifications, welding processes, materials, qualification requirements and applicable acceptance criteria.
Chapter 4 — Welding Inspection Operations
Chapter 4 describes the sequence and organization of welding inspection activities.
Inspection can begin before welding starts and continue through material verification, joint preparation, welding operations, completed-weld examination and documentation.
Inspection Before Welding
Preweld inspection can involve verification of materials, joint details, Welding Procedure Specifications, personnel qualification, consumables, equipment, fit-up and environmental conditions.
Identifying problems before welding begins can prevent expensive repair and rework later in production.
Inspection During Welding
In-process inspection can include verification of welding parameters, preheat and interpass temperatures, technique, consumable control and joint progression.
Monitoring the work during welding provides opportunities to identify deviations before the completed weld is subjected to final examination.
Inspection After Welding
Postweld inspection can include visual examination, dimensional checks and nondestructive testing as required by the applicable specification or contract.
The completed weld is evaluated against the controlling acceptance requirements rather than against generalized handbook guidance.
Chapter 5 — Inspection Safety Considerations
Chapter 5 addresses safety concerns encountered during welding inspection.
Inspectors can be exposed to electrical hazards, radiation, fumes, hot materials, confined spaces, elevated work areas and other risks associated with welding and NDE operations.
Chapter 6 — Quality Assurance
Chapter 6 introduces welding quality assurance principles.
Quality assurance involves systematic planning and controls intended to provide confidence that welding and inspection activities satisfy specified requirements.
Quality Control and Documentation
Inspection records, procedure documentation, personnel qualifications and examination reports form important parts of a welding quality system.
Accurate documentation allows organizations to demonstrate that fabrication and inspection were performed in accordance with applicable requirements.
Chapter 7 — Ferrous Welding Metallurgy
Chapter 7 provides an introduction to ferrous welding metallurgy relevant to inspection.
Topics include metallurgical structure, heat-affected zones, cracking mechanisms and characteristics of carbon, low-alloy and stainless steels.
Heat-Affected Zone
The heat-affected zone is base metal whose properties or microstructure have been altered by welding heat without being melted.
Understanding HAZ behavior helps inspectors recognize why material composition, heat input, cooling rate and hydrogen can influence weld performance.
Hydrogen-related Cracking
The metallurgy chapter discusses delayed cracking and related conditions capable of producing cracking in or near welded joints.
Inspection timing, material chemistry, restraint, preheat and welding consumable control can all influence the likelihood of such cracking.
Stainless Steel Metallurgy
The handbook includes information concerning stainless steel welding metallurgy.
Examples include sensitization, microfissuring and metallurgical diagrams used to understand stainless steel weld-metal behavior.
Chapter 8 — Preheating and Postweld Heat Treating
Chapter 8 addresses preheating and postweld heat treatment.
Preheat can reduce cooling rate and hydrogen-related cracking susceptibility, while postweld thermal treatment can be required for metallurgical, dimensional or stress-relief purposes depending on the material and governing code.
Chapter 9 — Weld and Weld-related Discontinuities
Chapter 9 explains discontinuities that can occur in welded joints and adjacent base metal.
The chapter includes illustrations of distortion, overlap, incomplete penetration, incomplete fusion, underfill, cracks, porosity and other conditions relevant to weld inspection.
Discontinuity Versus Defect
A central theme of the handbook is the distinction between a discontinuity and a rejectable defect.
A discontinuity is not automatically rejectable. Whether a condition becomes a defect depends on the acceptance criteria imposed by the governing code, specification or contract.
Cracks
Cracks are among the most significant weld discontinuities because they can create severe stress concentration and propagation risks.
The handbook illustrates several forms of cracking and discusses factors that can contribute to their formation.
Porosity
Porosity consists of cavities or voids formed by gas entrapment during solidification.
Its significance depends on size, quantity, distribution and the acceptance criteria of the applicable standard.
Incomplete Fusion and Incomplete Penetration
The handbook explains incomplete fusion and incomplete joint penetration as separate weld conditions.
Correct identification matters because different joint designs, welding processes and acceptance standards can treat these conditions differently.
Chapter 10 — Qualification of Welding Procedure Specifications
Chapter 10 introduces qualification of Welding Procedure Specifications.
It discusses WPS and Procedure Qualification Record concepts and provides example AWS and ASME procedure qualification documentation.
Welding Procedure Specification
A WPS provides instructions and controlled variables for production welding.
The applicable construction code or specification determines whether the procedure can be prequalified or must be demonstrated through procedure qualification testing.
Procedure Qualification Record
A PQR documents the actual conditions and test results used to qualify a welding procedure.
Inspectors should understand the relationship between the WPS and supporting PQR when verifying that production welding is being performed within the qualified range.
Chapter 11 — Qualification of Welders and Welding Operators
Chapter 11 addresses qualification of welders and welding operators.
It includes examples of plate and pipe qualification test arrangements, welding positions and suggested performance qualification documentation.
Performance Qualification
Welder qualification demonstrates an individual's ability to produce acceptable welds using specified processes and conditions.
The governing code or specification determines the qualification variables, positions and ranges supported by a particular test.
Chapter 12 — Computerization of Welding Inspection and Quality
Chapter 12 addresses computerization of inspection and quality records.
Electronic systems can be used to manage welding procedures, personnel qualifications, examination results, inspection records and other quality information.
Chapter 13 — Destructive Testing of Welds
Chapter 13 covers destructive test methods used to evaluate welded joints and materials.
The chapter includes metallographic examination, hardness testing, tension testing, bend testing, fillet-weld break and macroetch testing and Charpy impact testing.
Macroetch Examination
Macroetch testing exposes the weld cross section so penetration, fusion and internal weld geometry can be evaluated.
It is commonly used for procedure, performance and production verification applications where specified.
Tension Testing
Tension testing provides mechanical-property information by loading a specimen until yielding or fracture.
The handbook illustrates common specimen configurations and explains the relationship between the test and weld qualification or material evaluation.
Guided Bend Testing
Guided bend tests evaluate weld soundness and ductility by bending a prepared specimen around a specified fixture.
Surface discontinuities exposed during bending are evaluated using the acceptance requirements of the applicable qualification standard.
Charpy Impact Testing
The handbook discusses Charpy impact testing used to evaluate material toughness under defined test conditions.
Impact testing can be required when a construction standard or engineering specification imposes notch-toughness requirements.
Chapter 14 — Proof Tests
Chapter 14 addresses proof testing of welded products and assemblies.
Proof tests demonstrate that a completed component or structure can withstand a defined test load or service simulation without unacceptable performance.
Chapter 15 — Nondestructive Examination Methods
Chapter 15 is the handbook's largest technical section and covers major nondestructive examination methods used to evaluate welds.
The chapter includes method-selection considerations as well as detailed discussions of visual, radiographic, ultrasonic, magnetic particle, liquid penetrant and electromagnetic examination.
Visual Examination
Visual examination is one of the most widely used and cost-effective inspection methods.
The handbook illustrates measuring tools, weld gauges, fit-up checks, bead contours, undercut, overlap and other visible characteristics relevant to weld inspection.
Radiographic Testing
Radiographic examination uses penetrating radiation to produce an image showing variations in material thickness or density.
The handbook covers radiographic principles, equipment, image formation, sensitivity, exposure arrangements and examples of weld discontinuities visible in radiographs.
Ultrasonic Testing
Ultrasonic examination uses high-frequency sound to detect and characterize reflectors within a material.
The handbook discusses pulse-echo equipment, sound propagation, calibration, beam behavior and interpretation principles relevant to weld examination.
Magnetic Particle Testing
Magnetic particle examination is used on ferromagnetic materials to detect surface and near-surface discontinuities.
The chapter explains magnetization principles, field direction, particle application and typical discontinuity indications.
Liquid Penetrant Testing
Liquid penetrant examination detects surface-breaking discontinuities in suitable nonporous materials.
The process relies on penetrant entering an open discontinuity and developer drawing the penetrant back to the surface to create a visible indication.
Electromagnetic and Eddy Current Examination
The handbook includes information on electromagnetic and eddy current testing.
These methods evaluate changes in electrical and magnetic response and can be applied to suitable conductive materials and inspection problems.
Selecting an NDE Method
No single nondestructive examination method is ideal for every weld or discontinuity.
Method selection depends on material, joint geometry, likely discontinuity orientation and location, accessibility, required sensitivity and the requirements of the governing code or specification.
Chapter 16 — Qualification of Nondestructive Examination Personnel
Chapter 16 addresses qualification of personnel performing nondestructive examination.
Personnel qualification helps ensure that individuals applying NDE methods possess the necessary training, experience and examination competence required by the applicable program or standard.
Chapter 17 — Codes and Other Standards
Chapter 17 explains the role of codes, specifications and other standards in welding inspection.
The handbook itself provides general technical knowledge, while governing standards establish project-specific design, fabrication, inspection and acceptance requirements.
Chapter 18 — Metric Practice
Chapter 18 provides metric-practice information and conversion data.
It includes SI units, prefixes, conversion factors, pressure and stress equivalents and temperature conversions useful when inspectors work with both U.S. Customary and metric engineering documentation.
18 Chapters
The Fourth Edition contains 18 chapters covering the complete inspection workflow from symbols and inspector responsibilities through metallurgy, qualification, testing, NDE and code application.
Figures and Tables
AWS identifies the handbook as containing 108 figures and 16 tables.
The figures include inspection tools, weld discontinuities, qualification test arrangements, destructive testing specimens and detailed illustrations of NDE principles.
289-page Complete Publication
AWS catalog information for the complete Fourth Edition identifies the handbook as a 289-page publication.
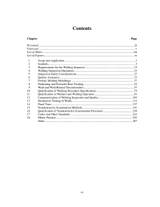
The official AWS preview table of contents shows the index beginning on page 267, consistent with the complete publication extending beyond the numbered technical chapters.
Current Publication Status
AWS continues to sell WI:2015 as its active Welding Inspection Handbook and the AWS B1 Committee on Methods of Inspection continues to list WI:2015 among its published documents.
No newer Welding Inspection Handbook edition is currently listed by AWS.
Who Should Use the Welding Inspection Handbook
- AWS Certified Welding Inspectors;
- CWI and welding-inspection students;
- welding inspectors;
- NDE personnel;
- welding engineers;
- quality assurance personnel;
- quality control personnel;
- welding supervisors;
- fabrication managers;
- welders and welding operators;
- engineering technicians;
- technical instructors and students;
- contractors and fabrication companies;
- personnel responsible for welding documentation and inspection programs.
Product Features
- current AWS Welding Inspection Handbook;
- Fourth Edition;
- published in 2015;
- 289-page complete publication;
- 18 chapters;
- 108 figures;
- 16 tables;
- covers welding and NDE symbols;
- covers welding inspector responsibilities;
- covers inspection operations and safety;
- covers quality assurance;
- covers ferrous welding metallurgy;
- covers preheat and postweld heat treatment;
- covers weld and weld-related discontinuities;
- covers WPS and PQR qualification;
- covers welder and welding-operator qualification;
- covers destructive testing and proof testing;
- covers visual, radiographic, ultrasonic, magnetic particle, liquid penetrant and electromagnetic examination;
- covers NDE personnel qualification;
- covers codes and standards;
- includes metric practice and conversion information.
Product Details
- Designation: AWS WI:2015
- Title: Welding Inspection Handbook
- Edition: Fourth Edition
- Publisher: American Welding Society
- Publication Year: 2015
- Print ISBN: 978-0-87171-855-6
- AWS Order Code: WI
- Page Count: 289
- Chapters: 18
- Figures: 108
- Tables: 16
- Dimensions: 6.5 × 9 in
- Previous Edition: AWS Welding Inspection Handbook, 2000
- Prepared By: AWS B1C Standing Task Group on Welding Inspection Handbook
- Language: English
- Publication Type: Welding Inspection Handbook and Training Reference
Edition Status Note
AWS WI:2015 Welding Inspection Handbook, Fourth Edition, remains the current AWS Welding Inspection Handbook as of October 2026. AWS continues to list and sell the 2015 publication and the B1 Committee on Methods of Inspection continues to identify WI:2015 as its published inspection handbook. The handbook is an instructive reference rather than an acceptance standard; the applicable code, specification and contract requirements govern acceptance of particular weldments.